Residential
10th Place
- Location
- Ralph Haver Modern Neighborhood, Phoenix, AZ
- Year
- 2025
- Scope
- Full Architecture & Interior Design

Project Description
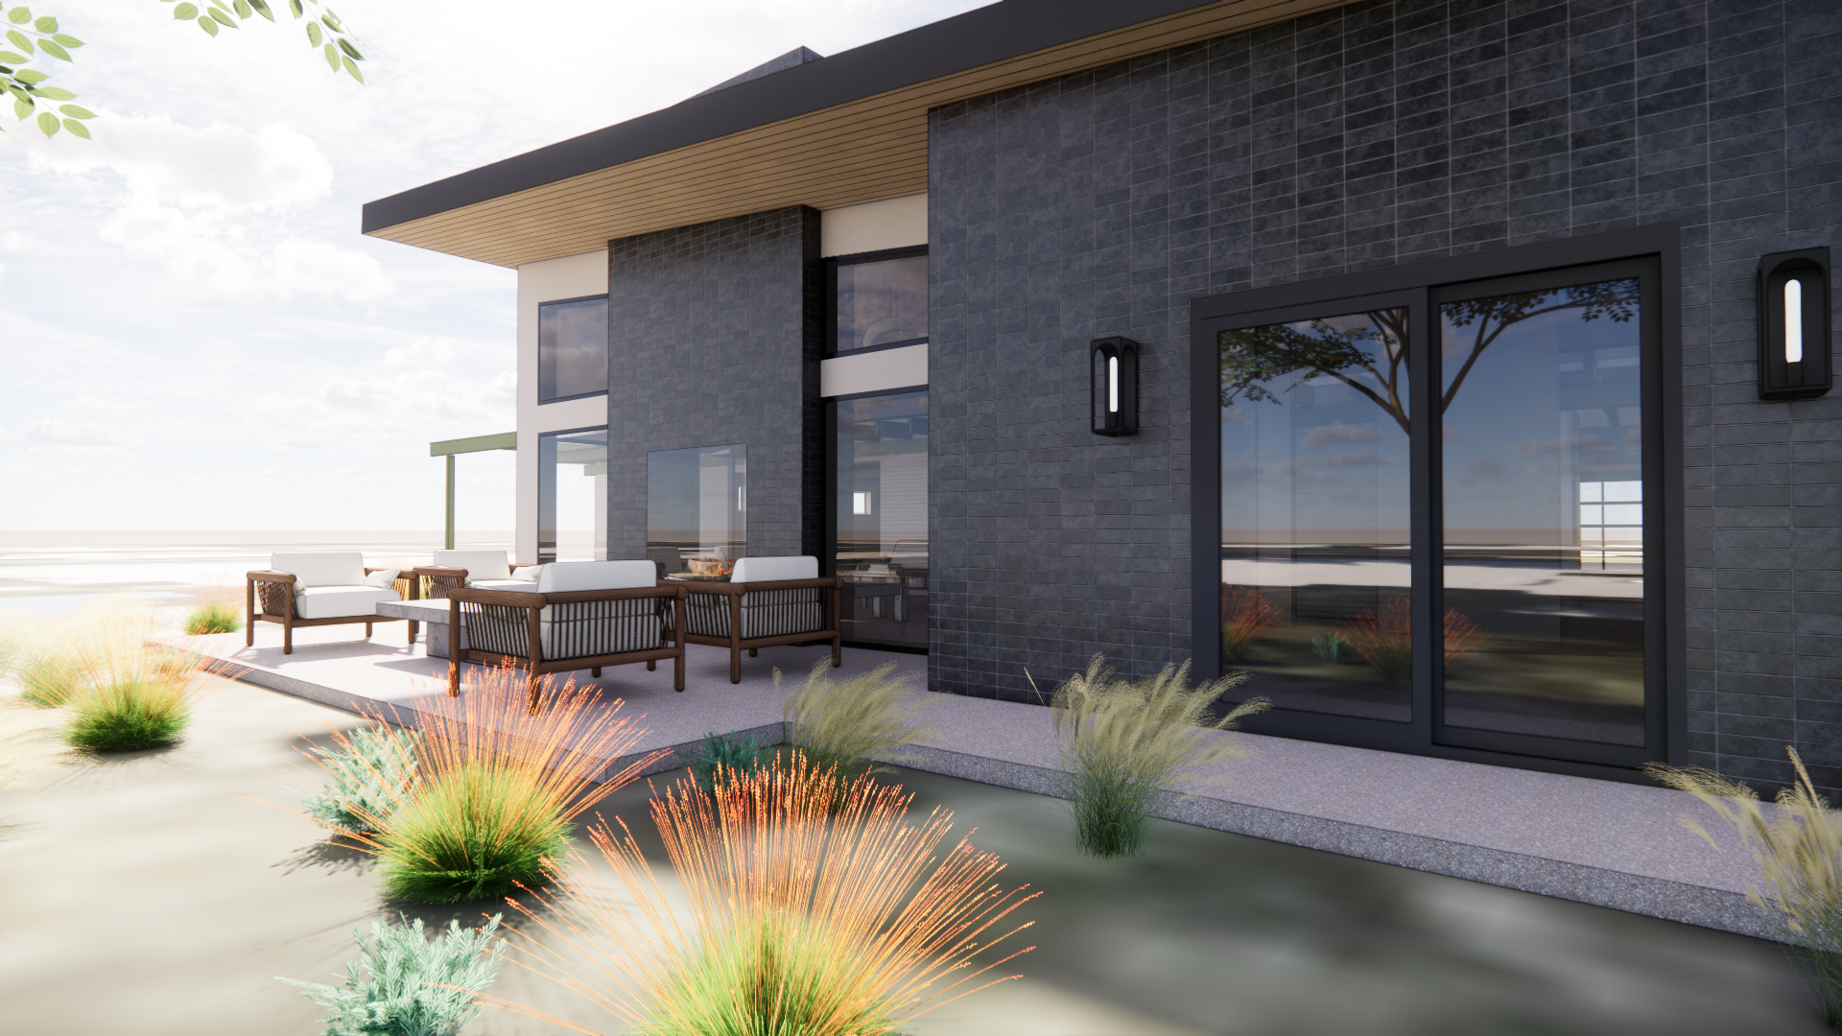
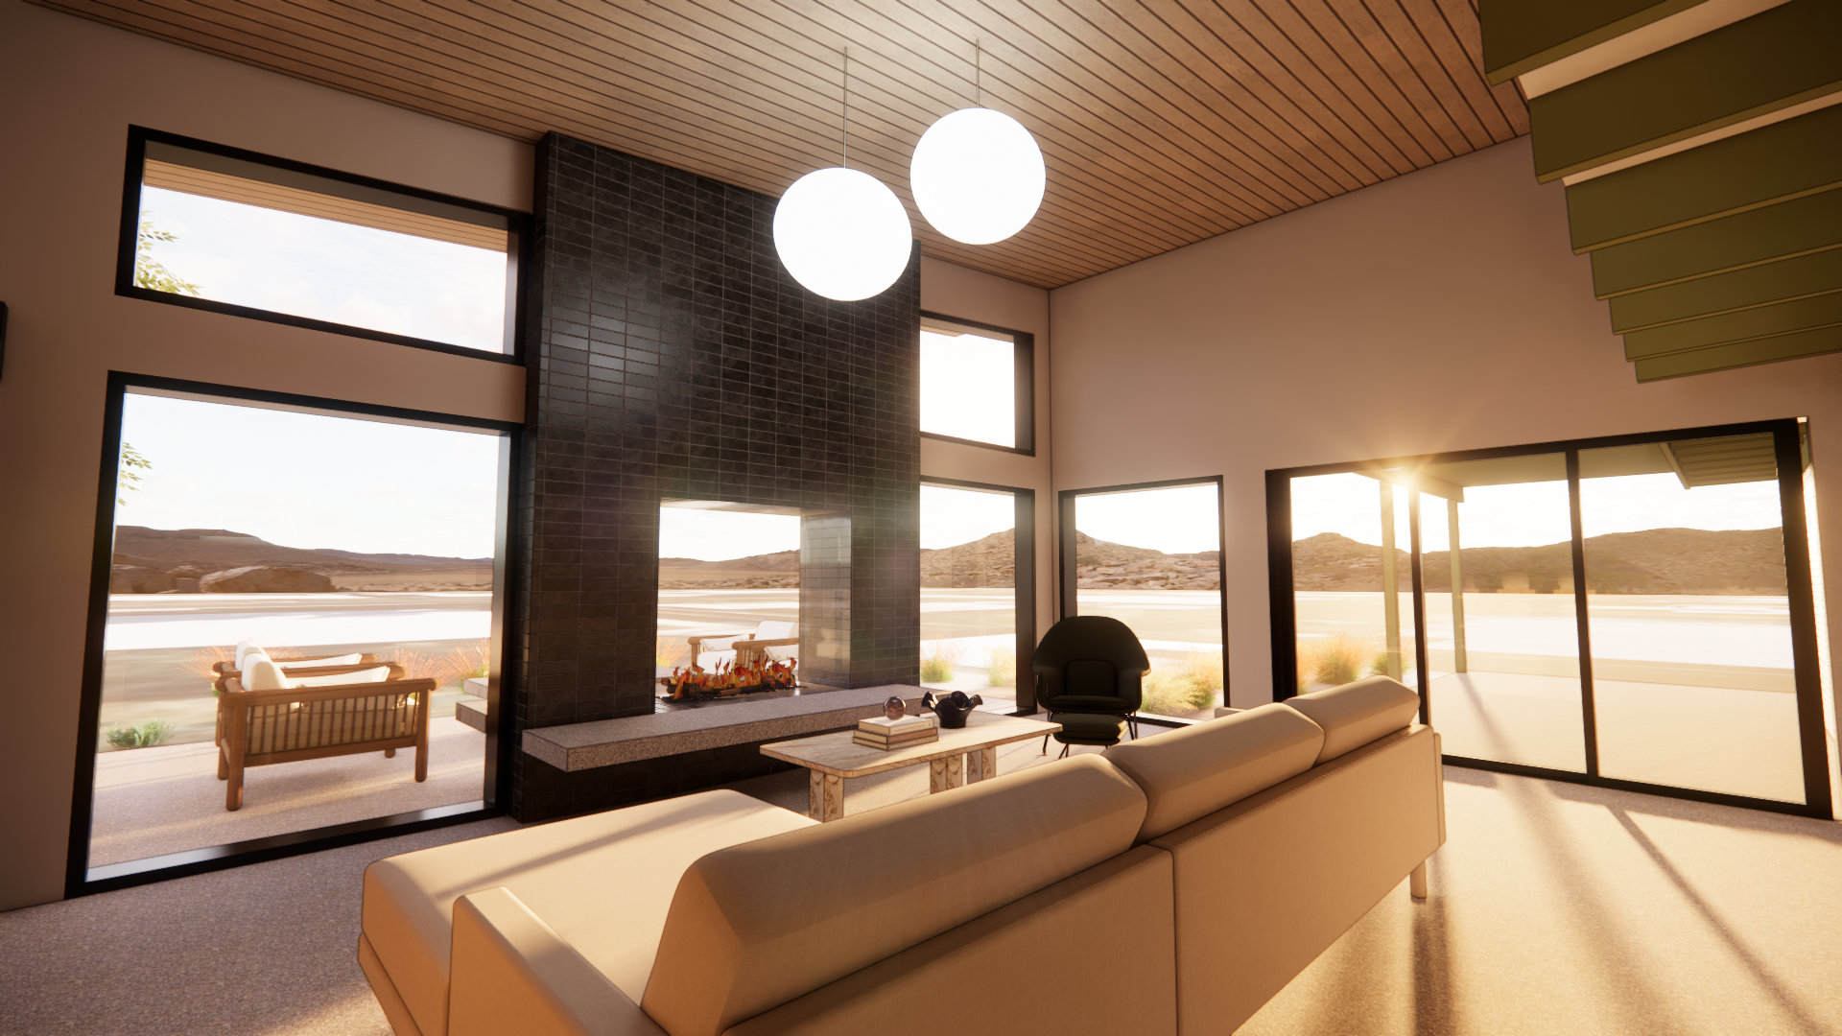
For this modern desert home in Phoenix’s Ralph Haver Modern Neighborhood, we celebrated Haver-style architecture through clean lines, warm natural materials, and seamless indoor-outdoor living. Expansive floor-to-ceiling windows connect the open-concept interiors to mountain views, while soaring wood plank ceilings and sage green architectural elements add warmth and character.
A dramatic dark brick exterior, natural wood accents, and modern desert landscaping with native plants ground the home in its surroundings. Inside and out, our thoughtful architectural design creates a cohesive flow between everyday living, entertaining, and the resort-style pool area. Contemporary finishes and carefully considered details complete a residence that feels both distinctly modern and connected to the neighborhood’s mid-century design legacy.
Design Features
- Contemporary Haver-style architecture
- Dramatic dark brick exterior with natural wood accents
- Expansive floor-to-ceiling windows
- Modern desert landscaping with native plants
- Soaring wood plank ceilings
- Open-concept living with mountain views
- Sage green architectural elements
- Resort-style pool and outdoor entertainment area