Residential
Mariposa Residence
- Location
- Arcadia, Phoenix, AZ
- Year
- 2025
- Scope
- Full Interior Design & Architecture
Project Description
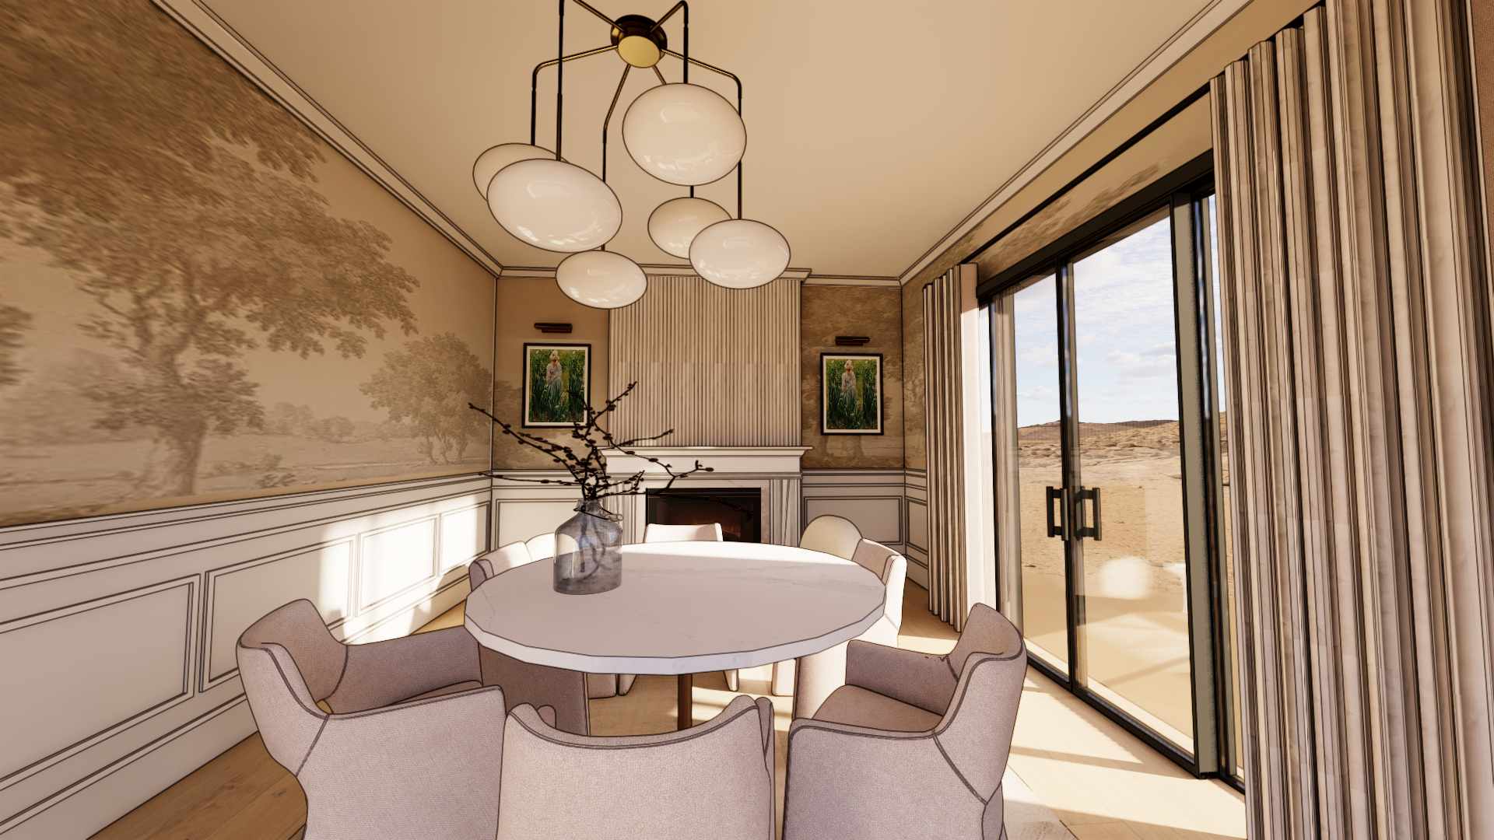
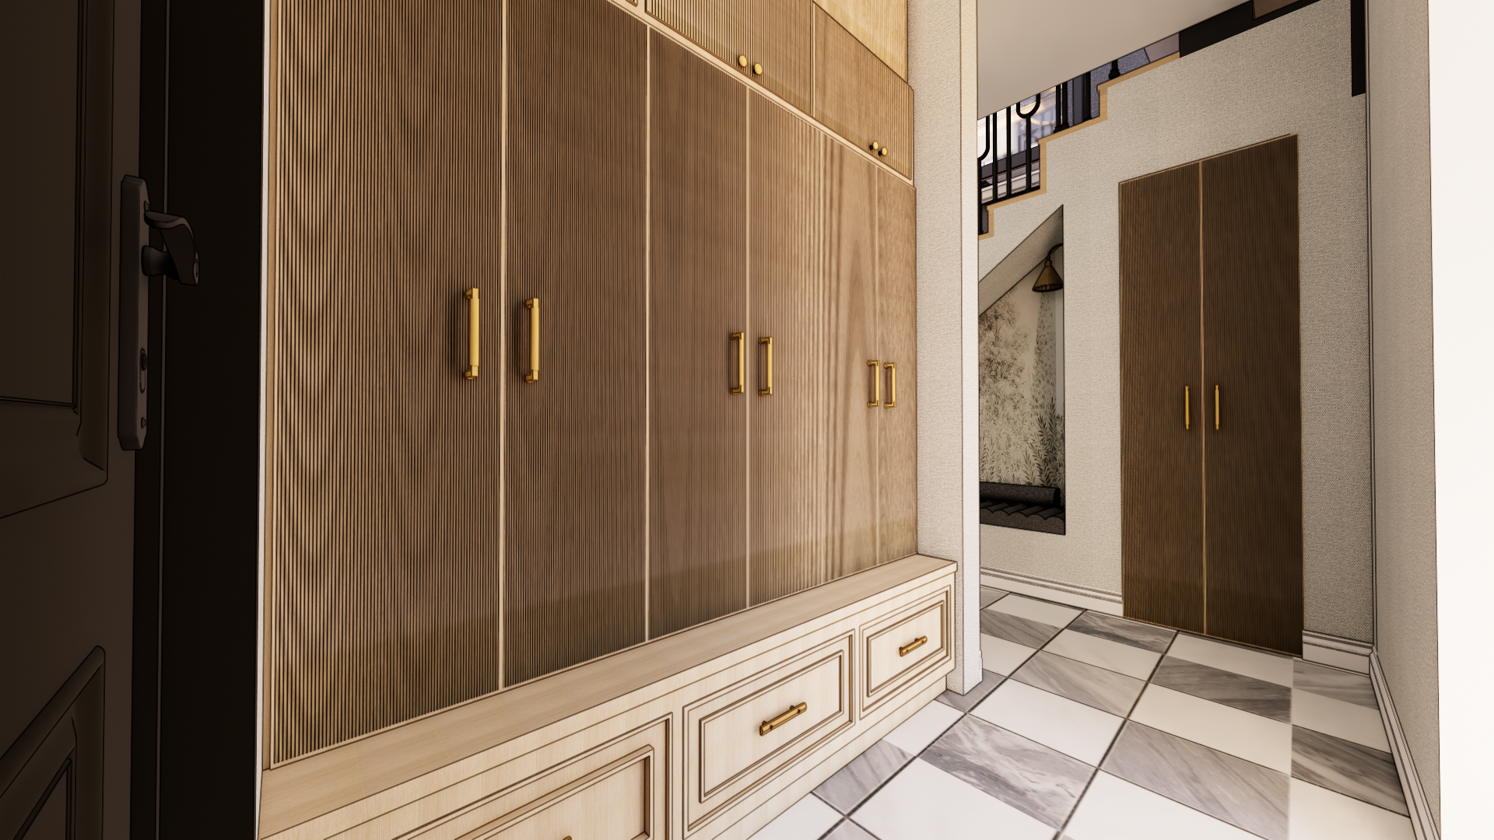
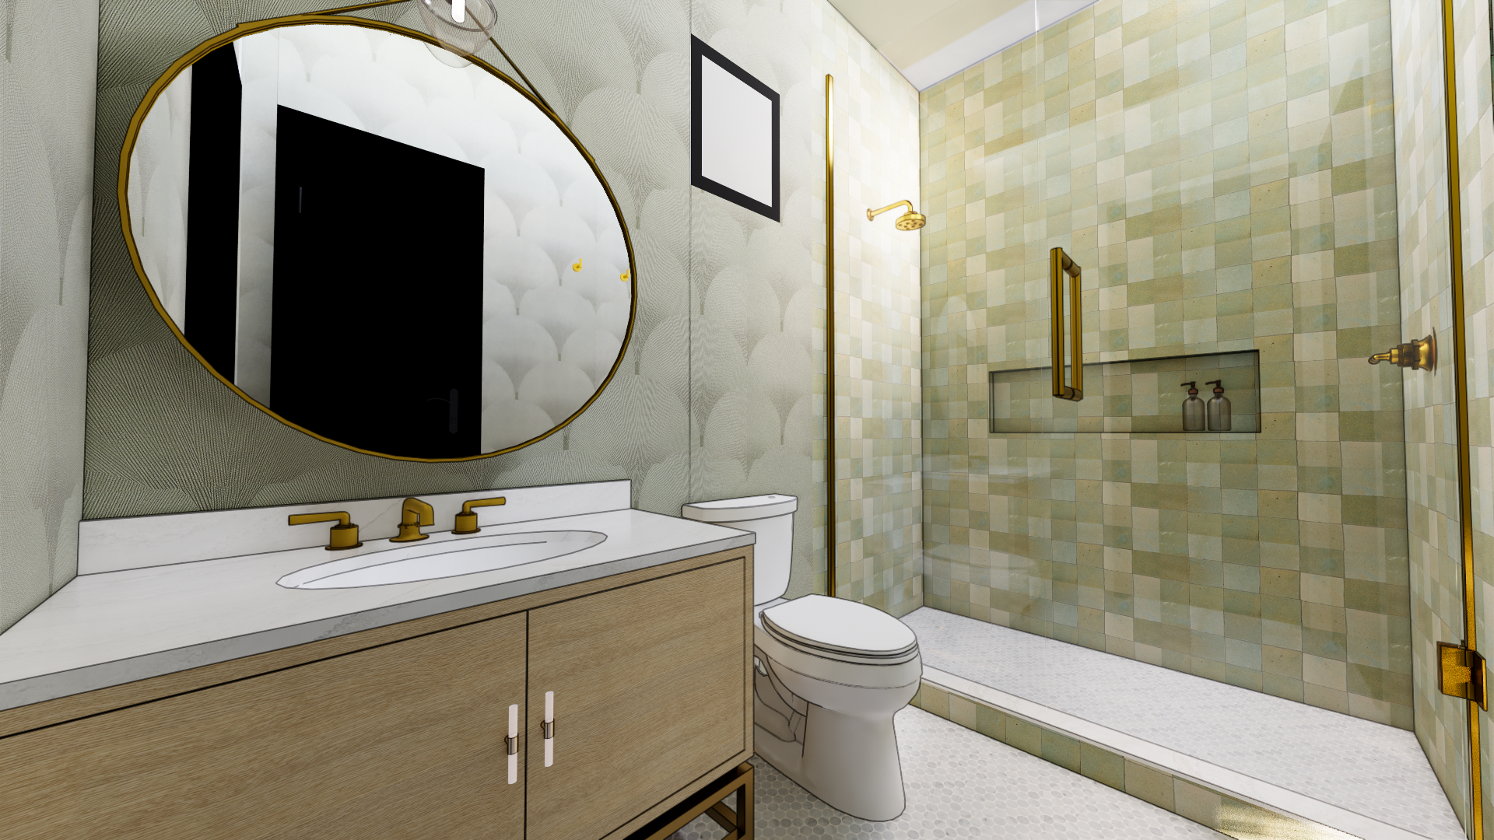
For this sophisticated Arcadia desert estate, we brought French classical influences together with warm contemporary living. Our team wove floor-to-ceiling fluted woodwork, sculptural brass hardware, and hand-crafted tilework through each room.
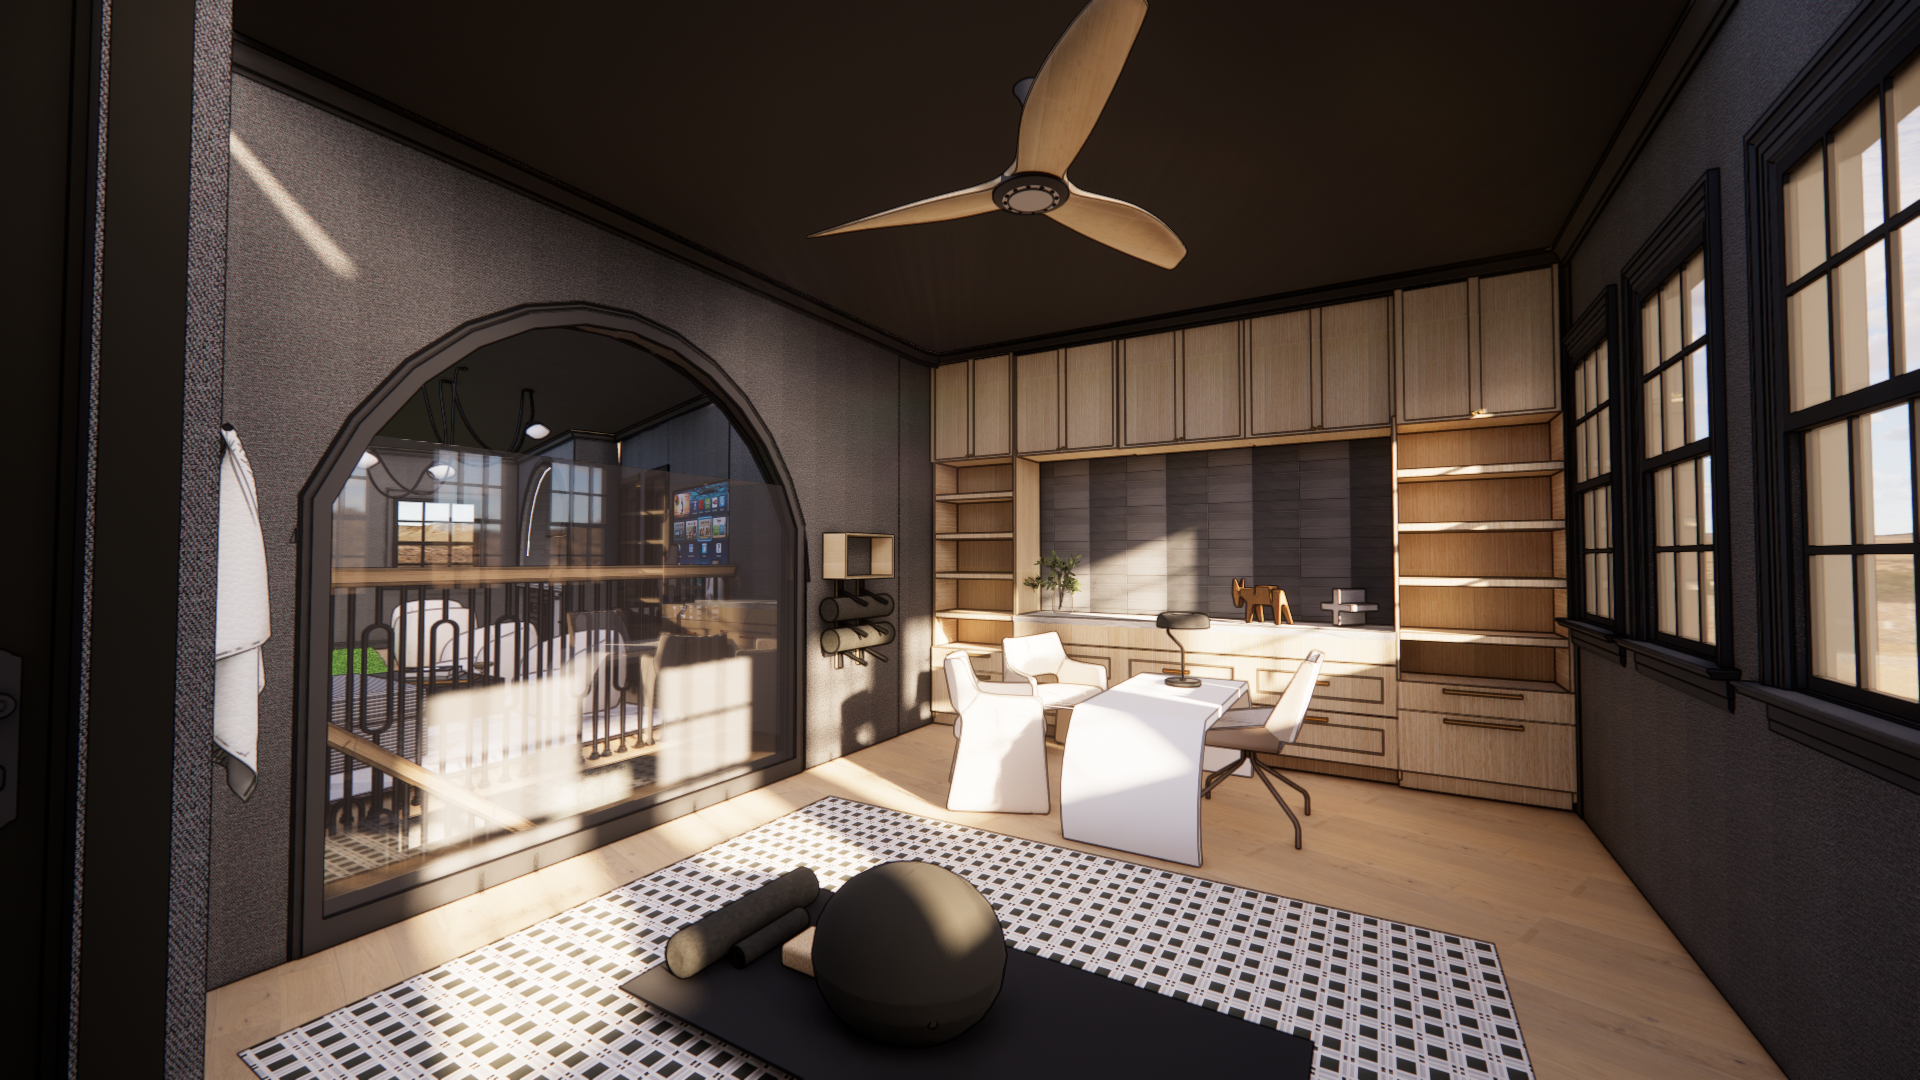
The design culminates in a dramatic basement entertainment suite with arched barrel ceilings and a bespoke wet bar.
Design Features
- Fluted oak cabinetry with brushed brass bar pulls throughout
- Marble-tile entry hall with diagonal checker pattern
- French-inspired dining room with scenic landscape mural wallpaper
- Custom round dining table under a multi-globe sculptural chandelier
- Guest bath with zellige checker tile shower and gold-framed oval mirror
- Scallop-motif wallpaper and hexagon floor mosaic in bath
- Basement lounge with barrel-vault arched ceiling and coffered details
- Wet bar with arched hood, globe pendant, and walnut cabinetry