Residential
12th Ave Residence
- Location
- Phoenix, AZ
- Year
- 2025
- Scope
- Residential Architecture & Interior Design
Project Description
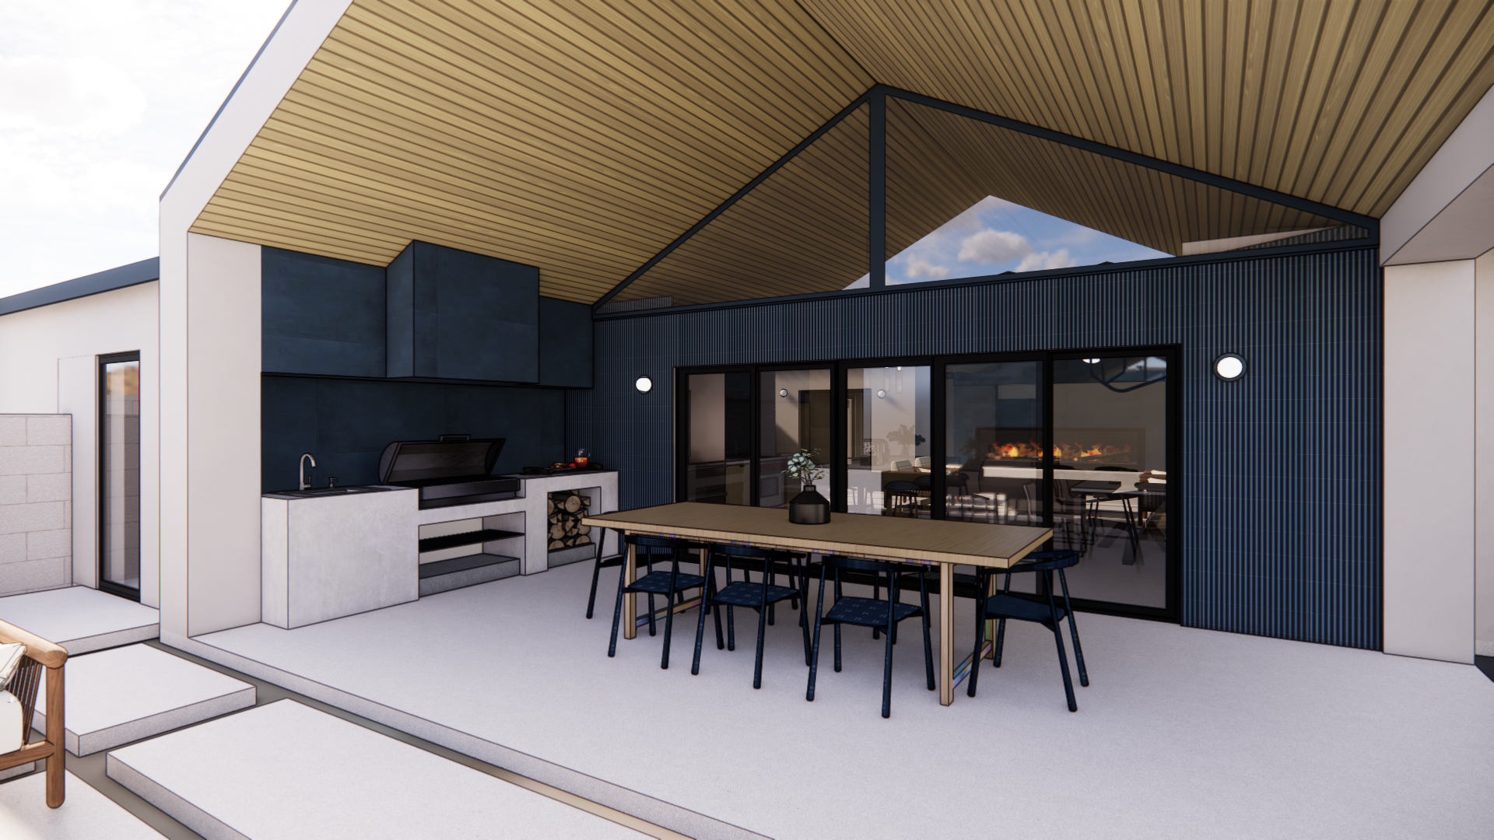
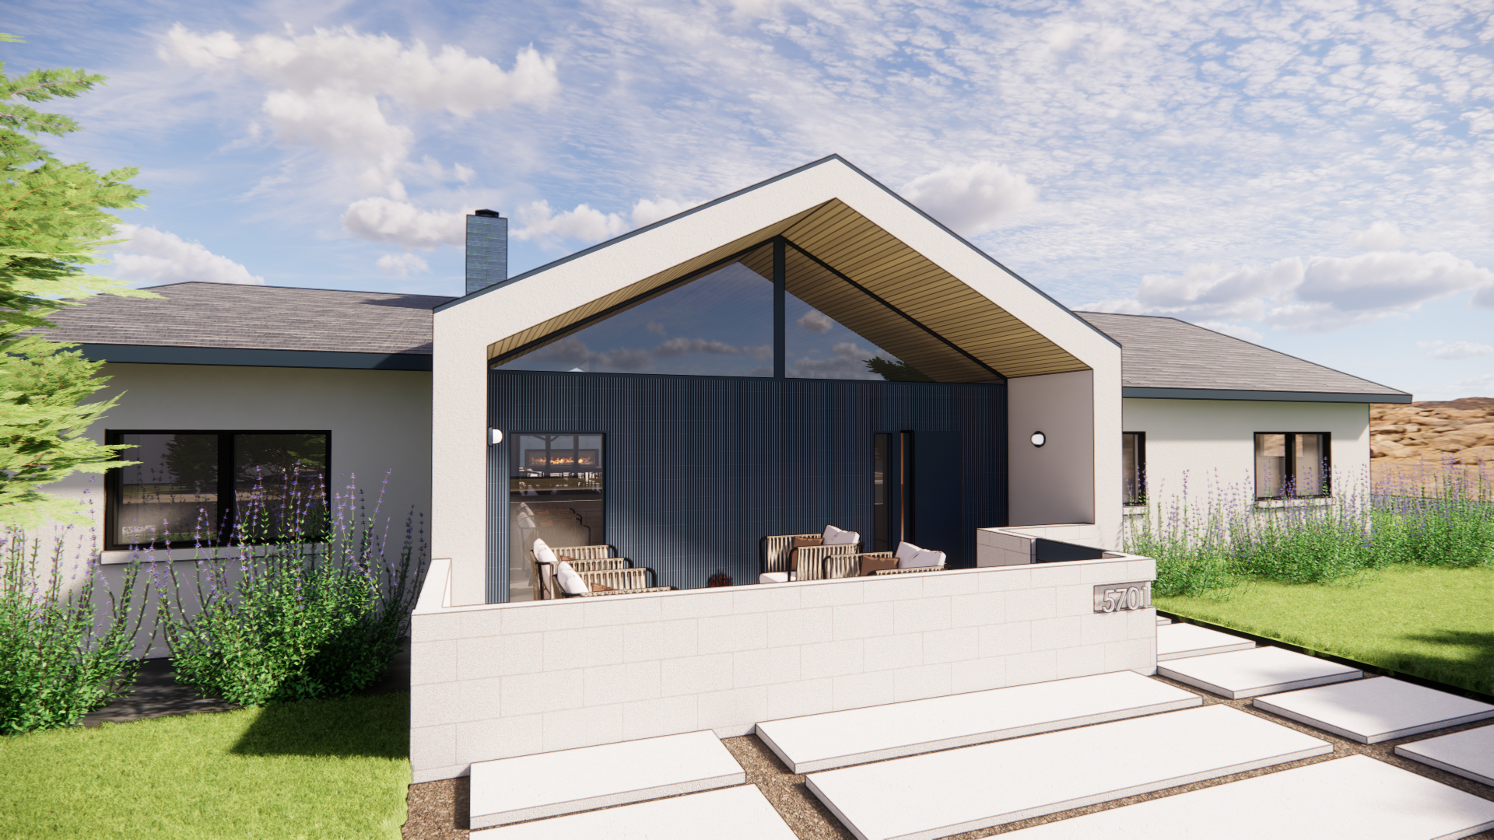
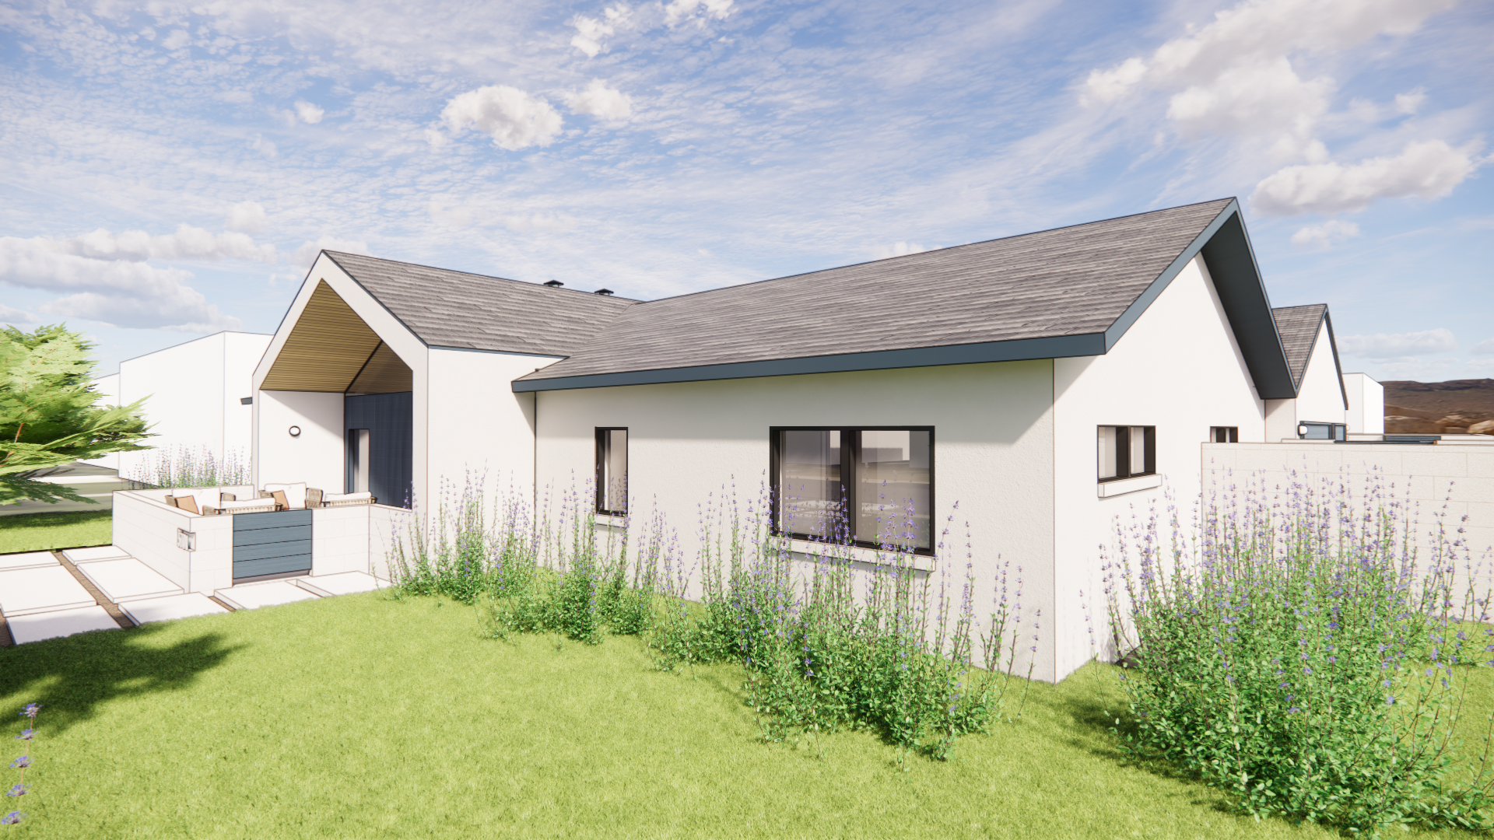
For 12th Ave Residence, we paired crisp contemporary architecture with warm, highly considered interior details. The exterior uses clean gabled rooflines, light stucco, black-framed glazing, and a wood-lined covered terrace to create a welcoming connection between the home and its landscape.
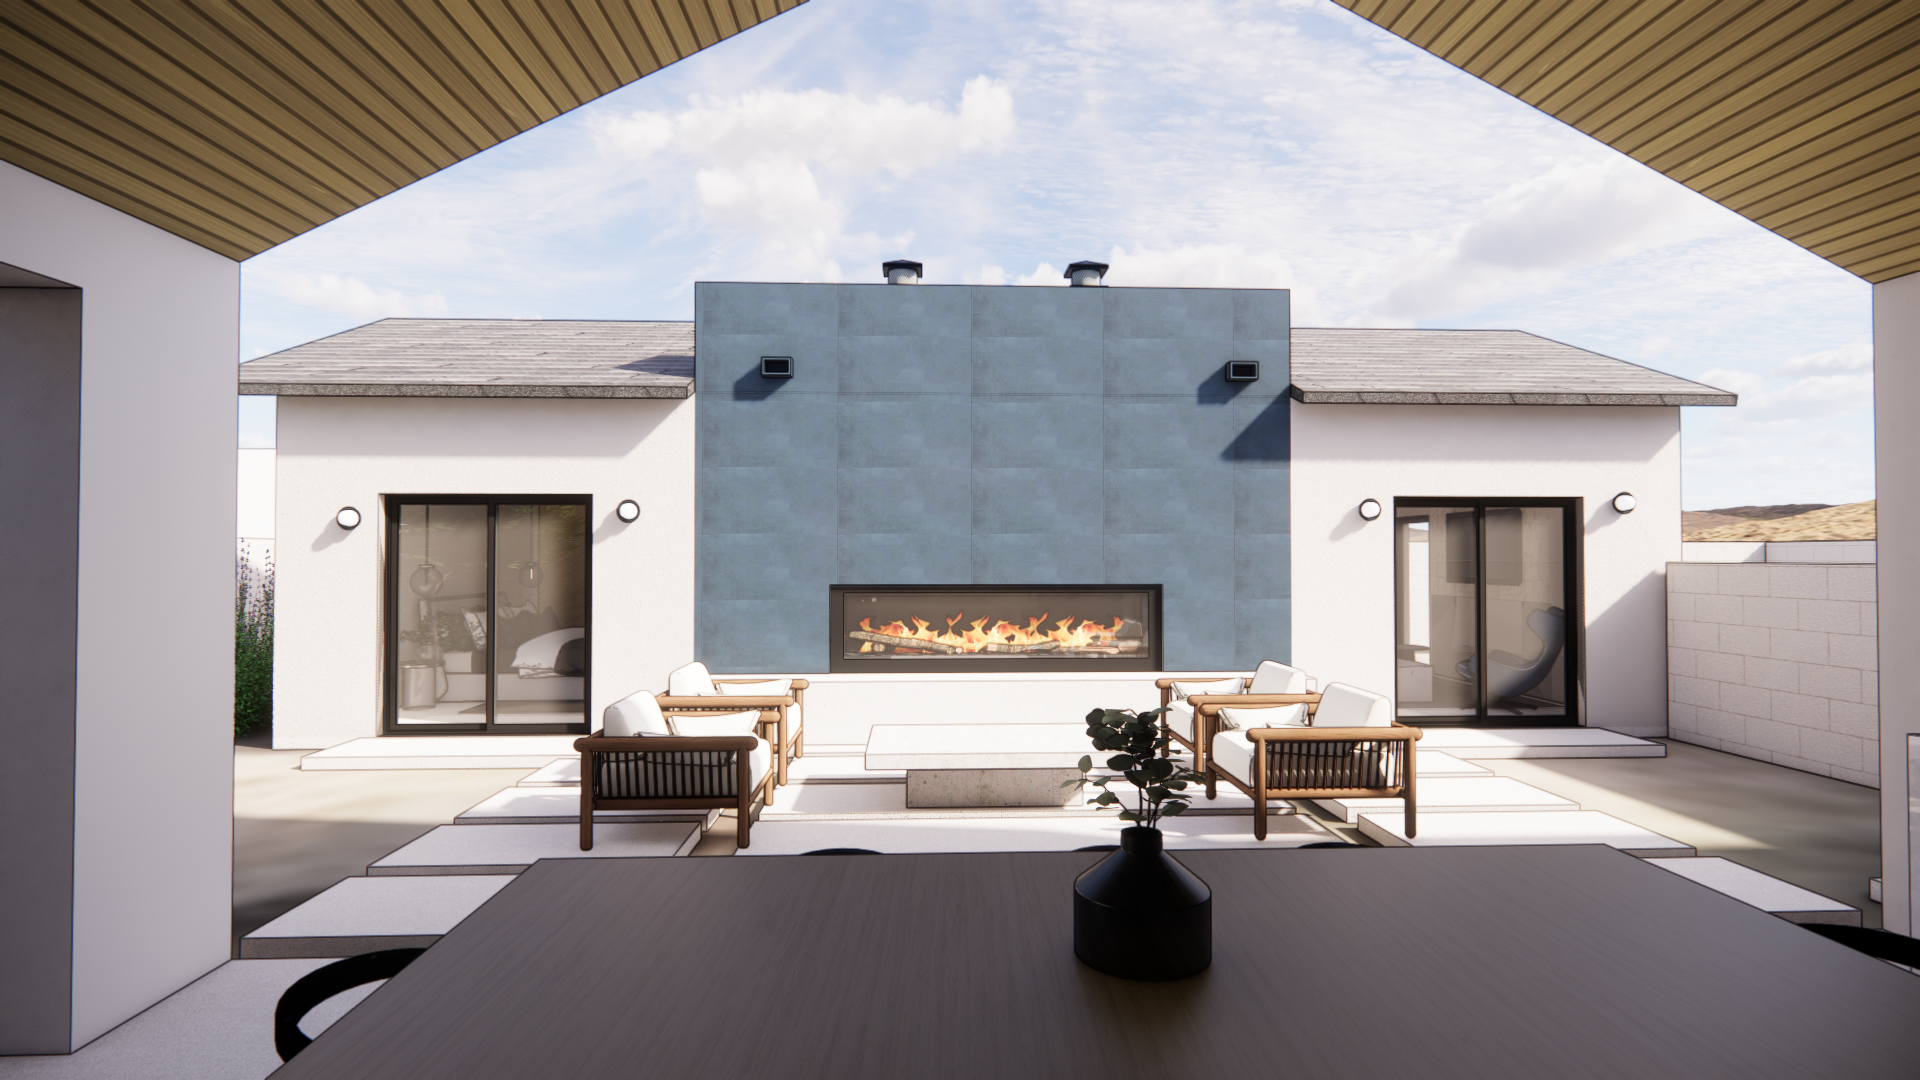
Inside, a tailored kitchen centers on contrasting white and wood cabinetry, a generous island, integrated storage, and simple pendant lighting. The outdoor spaces extend the living area with a sheltered lounge, linear fire feature, and landscaped courtyard. Light-filled and balanced, the design brings together architectural planning, material selections, and indoor-outdoor living in a home that feels modern, relaxed, and connected to its Phoenix setting.
Design Features
- Crisp gabled rooflines
- Light stucco with dark-framed glazing
- Wood-lined covered terrace
- White and wood kitchen cabinetry
- Generous kitchen island with integrated storage
- Linear outdoor fire feature and courtyard