Residential
Via De Campana Residence
- Location
- Scottsdale, Arizona
- Scope
- Residential Architectural Design
Project Description
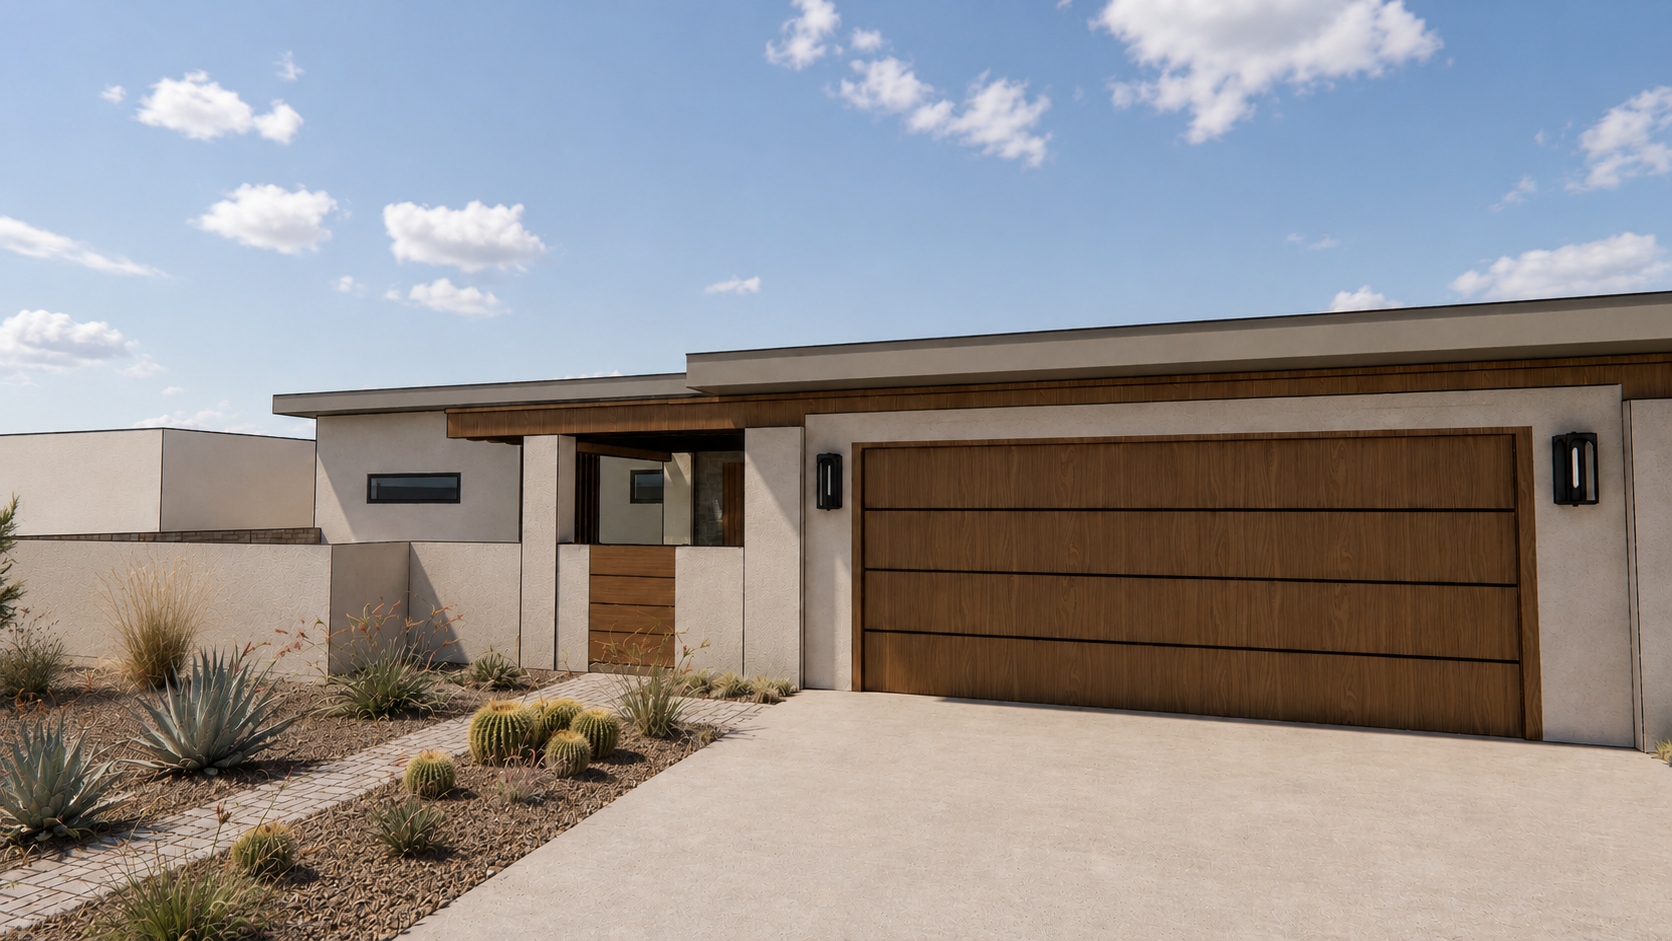
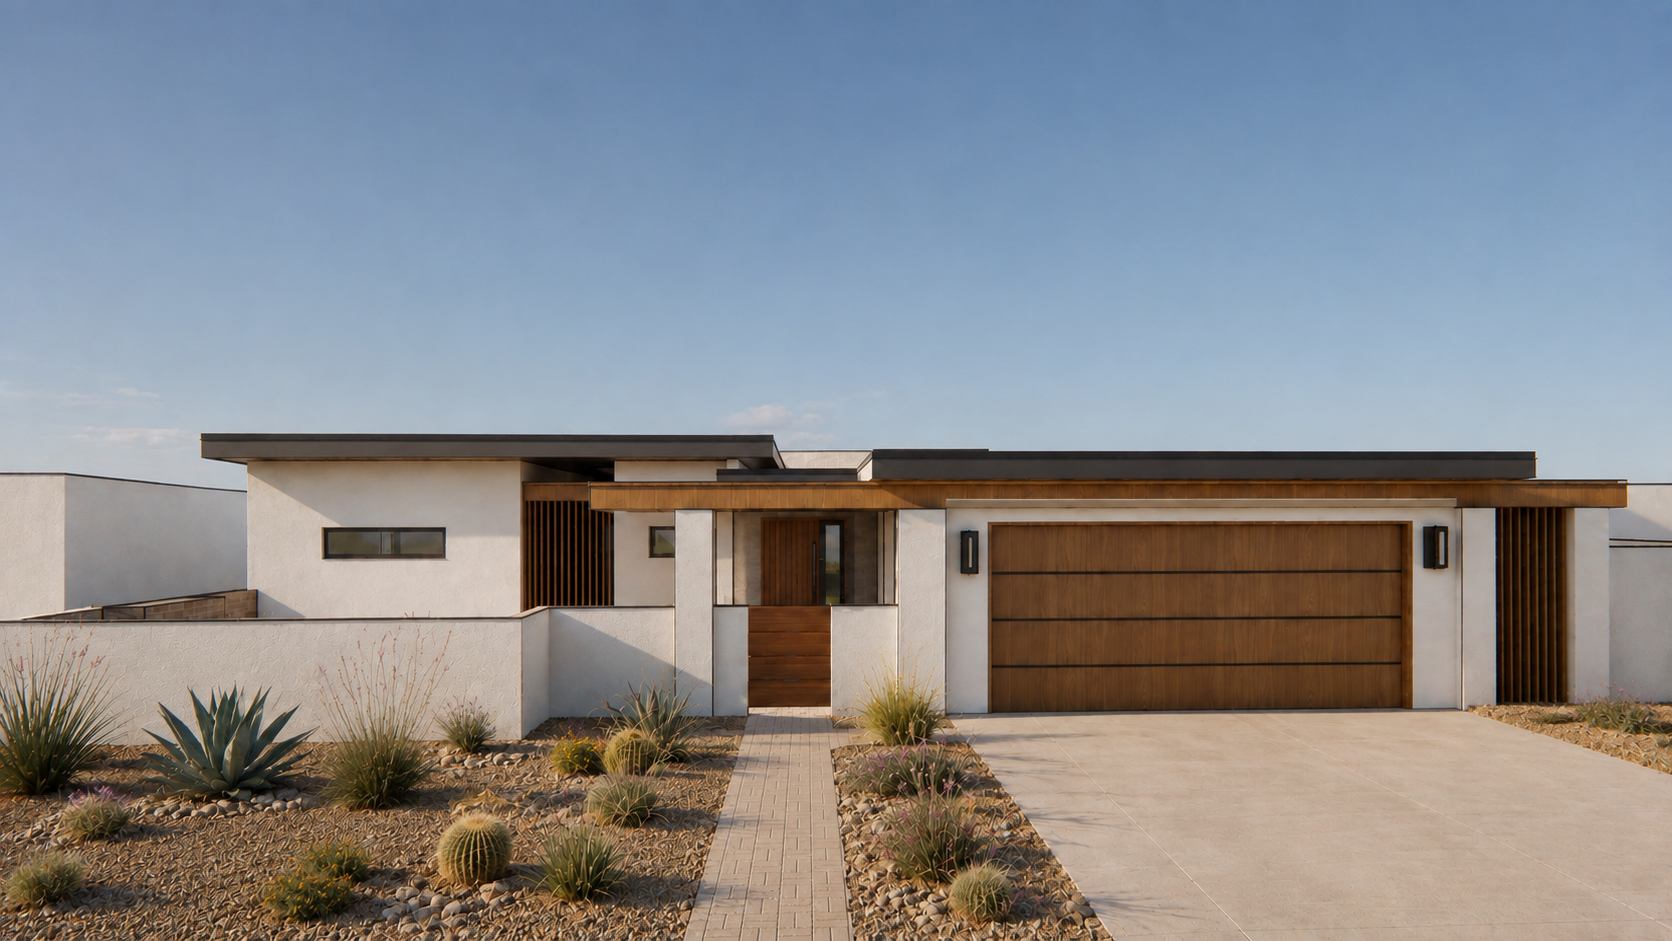
For Via De Campana Residence, a contemporary Scottsdale, Arizona residential architecture project, we shaped the design around clean horizontal lines, warm wood accents, and a calm connection to the landscape. The front elevation pairs crisp white walls with a low-profile roofline, a wood-clad garage door, and a welcoming entry sequence framed by vertical screens and layered planting.
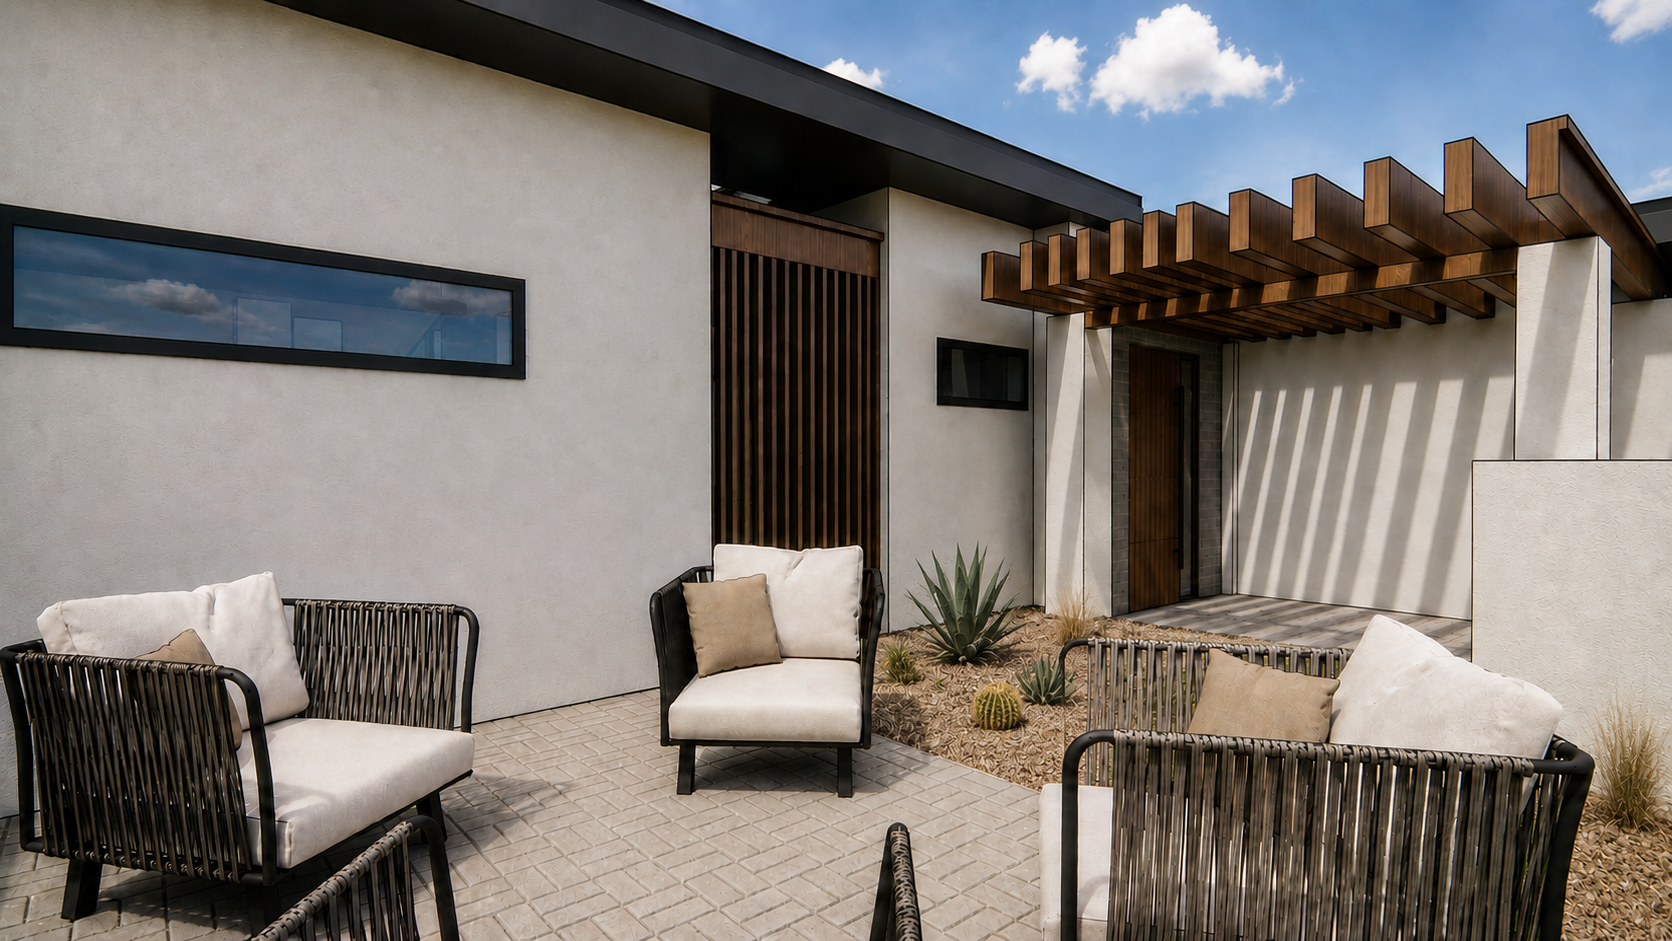
A covered outdoor room extends the home’s living experience into a private courtyard, where a timber pergola creates rhythm and filtered shade. Light pavers, sculptural desert plantings, and relaxed outdoor furnishings give the patio a simple, welcoming character. Carefully framed windows and doors connect the architecture to the garden while maintaining a sense of privacy.
The result is a refined contemporary residence that balances architectural clarity, natural materials, and comfortable indoor-outdoor living.
Design Features
- Low-profile contemporary rooflines
- White exterior walls with warm wood accents
- Wood-clad garage and entry doors
- Vertical architectural screening
- Covered courtyard with timber pergola
- Layered desert planting and light pavers